
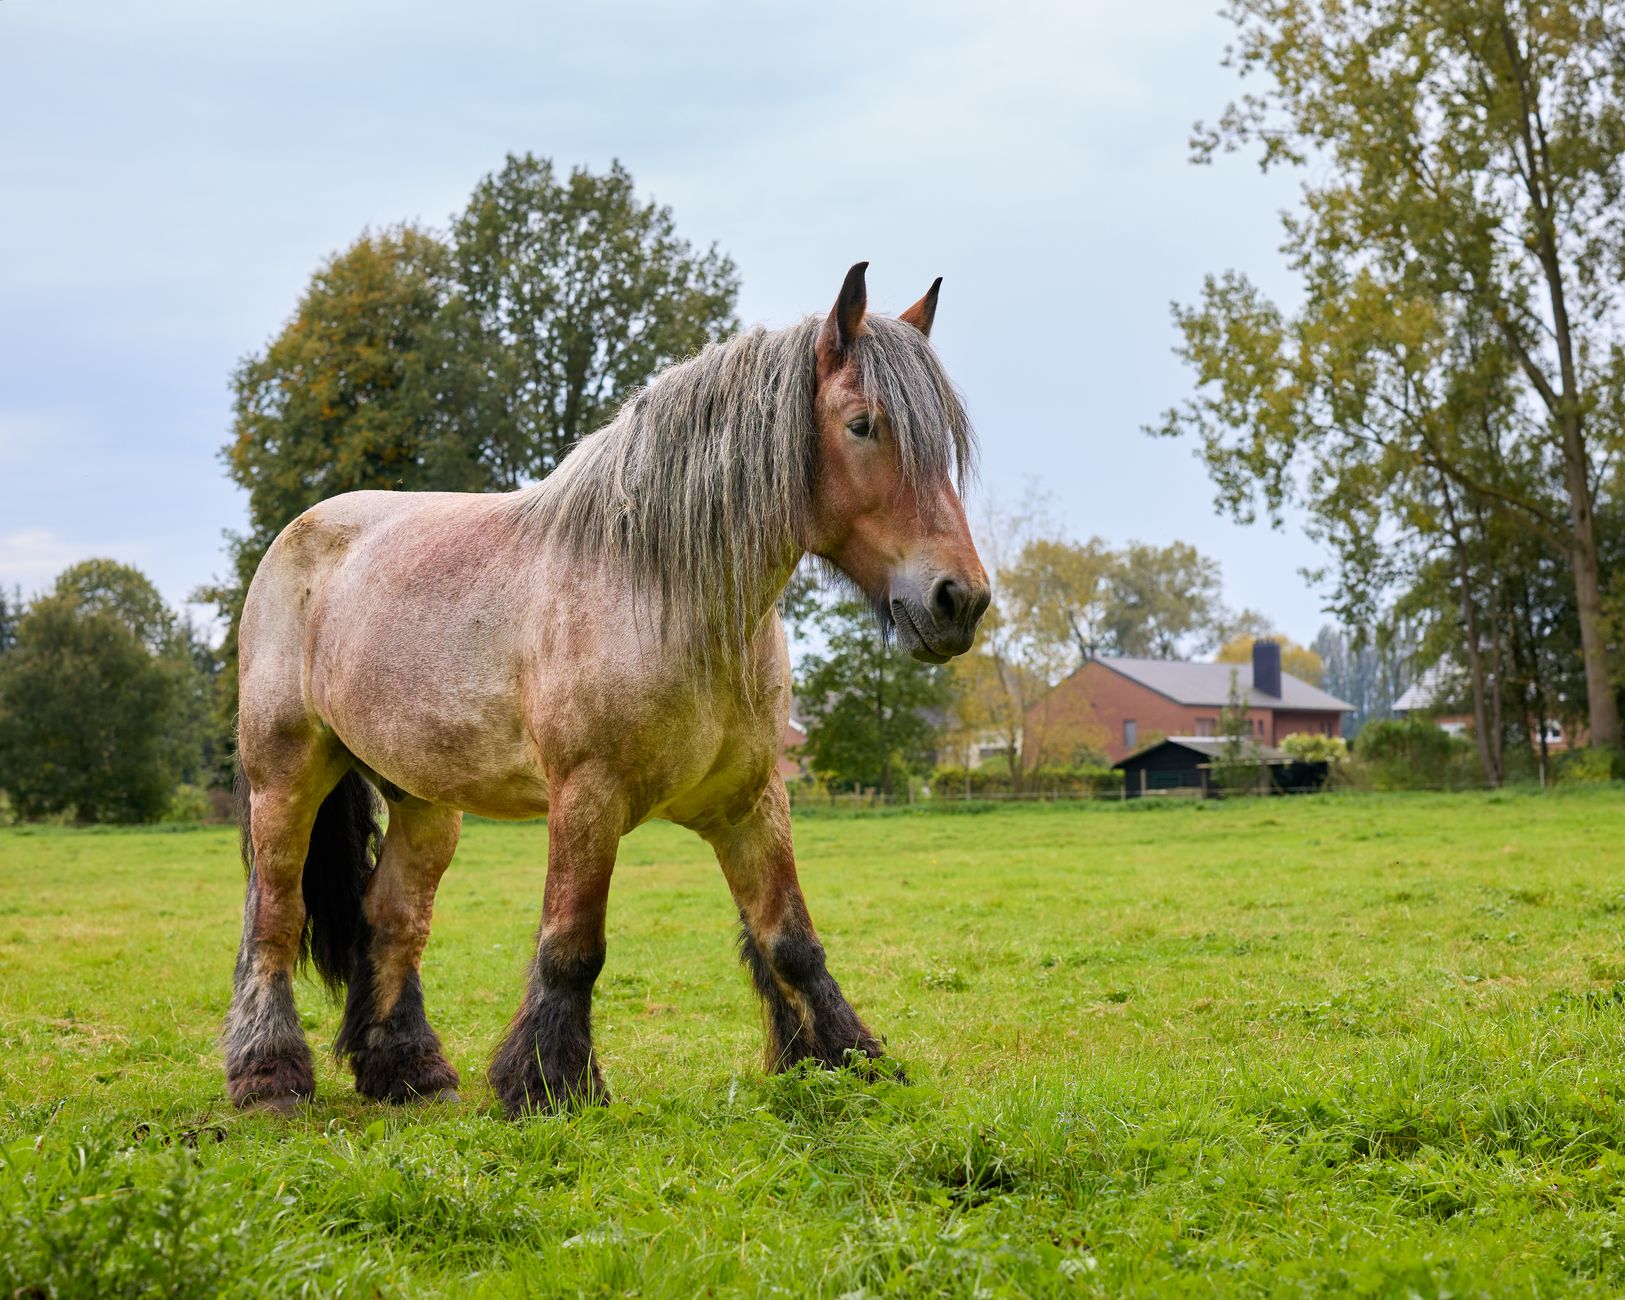
What size stall for a draft horse?
A 17.2 hh, 1,900 lb Percheron needs 136 sq ft (13 m²) to 213 sq ft (20 m²) of floor, and the size to build is 14 × 14 ft.
A 12 × 12 does not house that horse.
Its 144 sq ft scrapes past the 136 sq ft at the very bottom of the area band and then fails the body-weight rule outright, which asks 171 sq ft as a bare minimum.
That is the shape of the draft problem in one line. The size that is comfortably right for a riding horse becomes the size that only just is not wrong.
Search this question and you will find forum threads.
Four of the top ten results are Facebook group posts, and the answers in them range from 12 × 12 to 16 × 16 with no reasoning attached to either.
There is arithmetic available, and it is worth doing, because the honest answer for most drafts is neither of the numbers people argue about.
The two rules, applied to a draft horse
From the horse’s height. Floor area is (k × wither height)², with k between 2 and 2.5.
For a 17.2 hh draft that is 136–213 sq ft.
From the horse’s weight. 9 sq ft per 100 lb, which puts a 1,900 lb horse at 171 sq ft.
On a light horse those two rules disagree in a comfortable way: the weight rule sits well below the height band, so anything clearing the band clears both.
On a draft they close up.
A 17.2 hh Percheron’s weight minimum of 171 sq ft lands inside its area band rather than under it. Weight rises faster than height does, so the floor comes up to meet the recommendation, and there is no longer any slack between them.
| Breed | Height | Weight | Area rule | Weight rule | Build |
|---|---|---|---|---|---|
| Draft cross | 16.2 hh | 1,500 lb | 121–189 sq ft | 135 sq ft | 14 × 14 ft |
| Belgian | 17 hh | 2,000 lb | 128–201 sq ft | 180 sq ft | 14 × 14 ft |
| Percheron | 17.2 hh | 1,900 lb | 136–213 sq ft | 171 sq ft | 14 × 14 ft |
| Clydesdale | 17.3 hh | 1,900 lb | 140–219 sq ft | 171 sq ft | 14 × 14 ft |
| Shire | 18 hh | 2,100 lb | 144–225 sq ft | 189 sq ft | 14 × 14 ft |
| Very tall Shire | 19 hh | 2,400 lb | 160–251 sq ft | 216 sq ft | 16 × 16 ft |
Why 14 × 14 and not 16 × 16
14 × 14 is 196 sq ft and it clears both rules for every draft in that table except the tallest. 16 × 16 is 256 sq ft, and for a Percheron that is above the top of the published band rather than at it.
Nothing is wrong with building 16 × 16. The study behind the area rule found more lying down in the bigger box, not less, and a horse has never complained about space.
But it is worth knowing what you are buying.
Going from 14 × 14 to 16 × 16 adds 31% more floor to bed, to muck out and to roof, for a horse that both published rules say was already housed.
Where 16 × 16 does earn its keep is for the very largest horses and for foaling. A 19 hh Shire needs 160–251 sq ft, and at that point 14 × 14 is scraping the floor of the band.
The doorway fails before the floor does
This is the part the stall-size arguments skip, and it is the one that causes injuries.
Penn State’s recommended doorway is 4 ft (1.2 m) wide and 8 ft (2.4 m) tall, but door manufacturers typically supply a clear opening of 3.5 ft (1.1 m) by a little over 7 ft (2.1 m).
A light horse passes through 3.5 ft (1.1 m) without noticing. A draft is wider at the hip, taller at the poll and considerably less agile about correcting itself halfway through.
Buy the full 4 ft (1.2 m) opening. It is a small premium at the point of ordering and impossible to fix afterwards without cutting the framing.
The ceiling is the same story.
10 to 12 ft is what barns are commonly built to, 8 ft is quoted as a minimum, and neither figure is the test for a big horse.
The rule that governs is at least 1 ft (0.3 m) of clearance above the horse’s ears with its head at its highest. Measure that to the lowest light fitting or truss chord rather than to the ridge, and measure it with the horse actually standing there.
What does not change
Partitions stay where they are.
8 ft is standard and 7.5 ft is Penn State’s minimum, and those are set by how high a horse can kick rather than by how tall it is.
The aisle is worth a thought, though, because it is the one dimension a draft makes you regret.
8–14 ft is the published range between two rows of stalls, and turning a 1,900 lb horse in a narrow aisle is a job for the wide end of it.
A six-stall barn of 14 ft boxes needs 1,680 sq ft (156 m²) of building against 1,296 sq ft (120 m²) for the same six stalls at 12 ft.
That is the real cost of drafts, and it arrives all at once.
Measuring a draft horse for this
Height. Straight down from the highest point of the withers, on level ground, with the horse standing square.
On a shod draft, measure the horse and not the shoe.
Weight. This is where drafts catch people out.
An ordinary weight tape is fitted on light breeds and reads low on a draft, sometimes by a great deal.
Our weight calculator has a separate draft equation and takes four measurements rather than one, which matters here: the weight rule is the one that binds on a big horse, so getting the weight wrong changes the answer.
If the two rules give you different sizes, build to the larger. They are a band and a floor, not two estimates of the same thing.
Common questions about draft horse stalls
What size stall for a draft horse?
14 × 14 ft for a typical 17.2 hh, 1,900 lb draft. The published area rule gives 136–213 sq ft and the body-weight rule sets a minimum of 171 sq ft, and 196 sq ft clears both.
For the largest Shires, 16 × 16.
Is a 12×12 stall big enough for a draft horse?
No. Its 144 sq ft only just clears the bottom of the area band for a 17.2 hh draft, which is 136 sq ft against a middle of 172.
It then fails the body-weight rule outright, which asks 171 sq ft for a 1,900 lb horse. Build 14 × 14.
Do draft horses need 16×16 stalls?
Not usually.
16 × 16 is 256 sq ft, which is above the top of the published band for a Percheron rather than at it, and it adds 31% more floor to bed and muck out.
It earns its place for the very biggest horses — a 19 hh Shire — and for foaling.
How tall should a draft horse stall be?
Taller than the 8 ft minimum quoted for light horses.
The rule that actually applies is at least 1 ft (0.3 m) of clearance above the horse’s ears when its head is up, measured to the lowest truss chord or light fitting rather than to the roof.
10–12 ft is the usual barn ceiling and it is a sensible starting point.
How wide should a draft horse stall door be?
4 ft (1.2 m) of clear opening, which is Penn State’s standing recommendation rather than the 3.5 ft (1.1 m) most door makers supply.
A draft is wider at the hip and less able to correct itself halfway through a narrow doorway, and a doorway is far harder to widen later than a stall is to bed deeper.
How much space does a draft horse need in a barn?
The stall is only part of it.
Six 14 ft boxes plus an aisle comes to 1,680 sq ft (156 m²) of building, against 1,296 sq ft (120 m²) for the same number of 12 ft stalls.
Take the aisle to the wide end of the 8–14 ft range too, because turning a 1,900 lb horse in a narrow one is unpleasant.
What size stall for a draft cross?
Measure it rather than guessing from the breeding.
A 16.2 hh, 1,500 lb draft cross comes to 121–189 sq ft and builds as 14 × 14 ft, which is a size up from a light horse and a size down from a full draft.
The stall calculator will do it for your horse’s own figures.
Related calculators and guides
- What size stall does a horse need? — run your own horse’s height and weight through both published rules
- How much does a horse weigh? — the weight rule needs a figure, and a standard tape reads low on a draft
- How many bags of shavings for a horse stall? — a bigger box is more floor to bed, and the arithmetic changes with it
- All horse calculators — the rest of the tools in this section
Where these figures come from
Every figure on this page is published and cited. Where sources disagree we take the more conservative one and say so.
Our full approach is set out in how we source our numbers.
- Equine Facilities: Stall Dimensions — Extension Horses (eXtension)
- Guide for the Care and Use of Agricultural Animals in Research and Teaching, 3rd ed., Chapter 8: Horses — Federation of Animal Science Societies (FASS)
- Horse Stall Design (Horse Facilities #4) — Penn State Extension
- Lying behavior in horses in relation to box size — Journal of Equine Veterinary Science 26(1):11-17, 2006